<-- style PDP --> 150 Cairncroft Road, Oakville - Single Family Residence for sale for $2,799,000
  • new
  • for sale

150 Cairncroft Road

Oakville, ON, L6J 4L9 - MO Morrison

$2,799,000

  • Neighbourhood

    MO Morrison

  • Major Intersection

  • Listed Since: 80 day(s)

  • Last update: today

Overview

  • Property Type

    Single Family Residence, Mediterranean

  • Bedrooms

    4 + 0

  • Bathrooms

    3

  • Basement

    Partial, Finished

  • Kitchen

    n/a

  • Total Parking

    8 (2 null Garage)

  • Lot Size

    108.47x177.29 (Square Feet)

  • Taxes

    $13,579.46 (2025)

  • Type

    Freehold

Property Description

Property description for 150 Cairncroft Road, Oakville

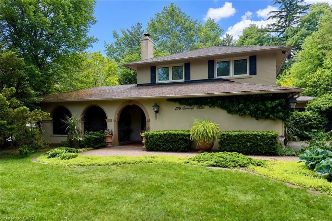
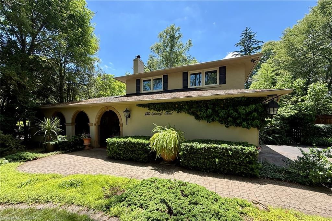
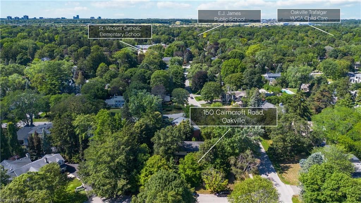
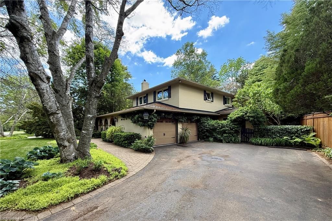
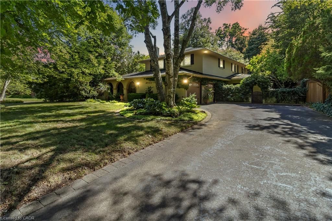
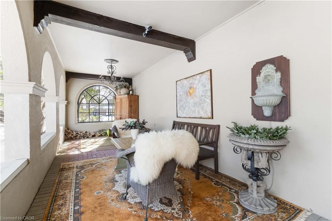
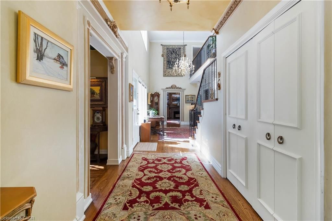
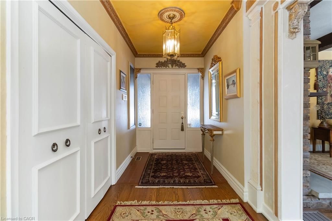
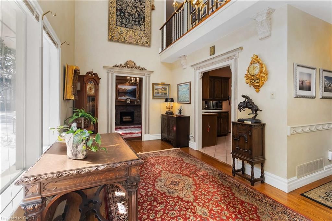
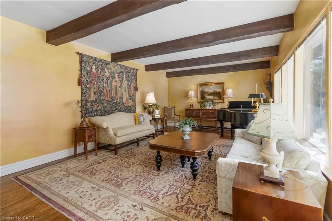
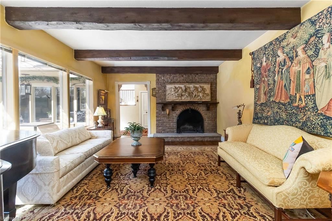
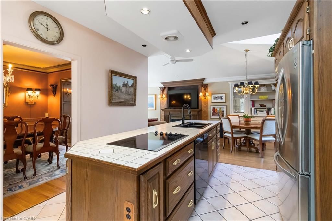
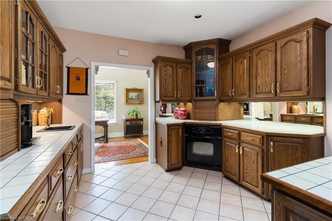
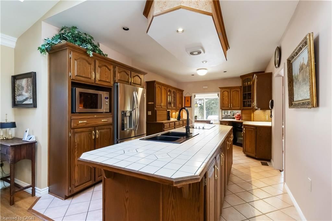
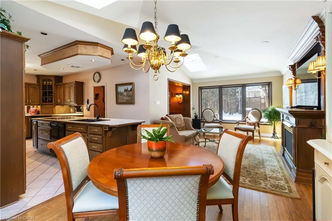
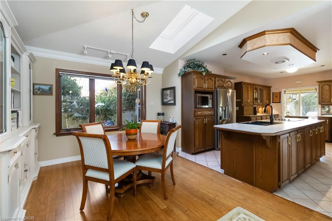
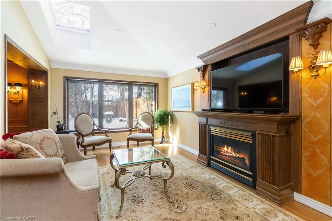
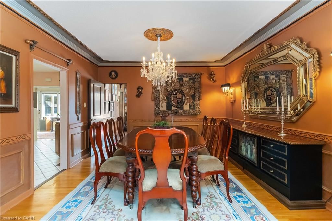
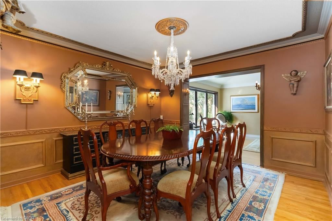
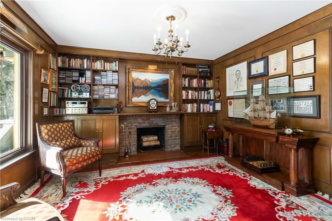
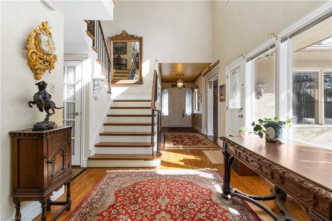
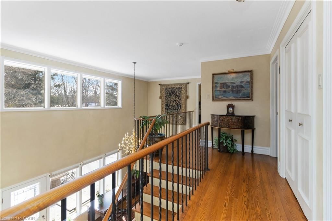
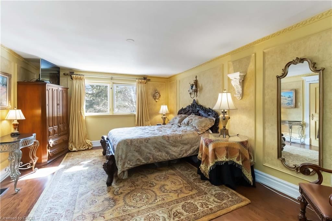
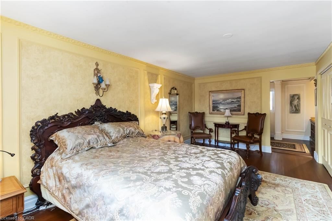
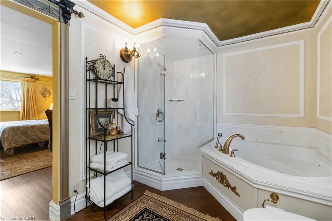
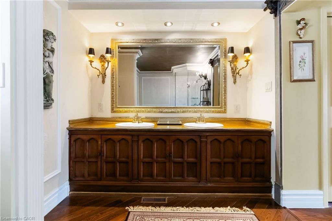
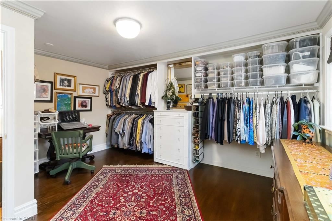
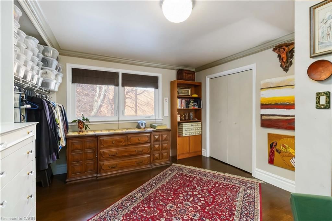
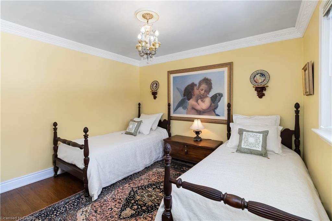
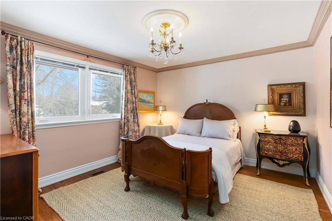
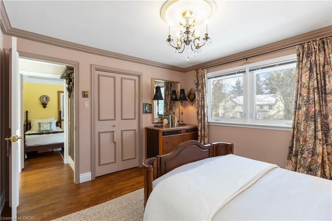
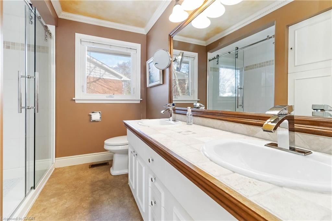
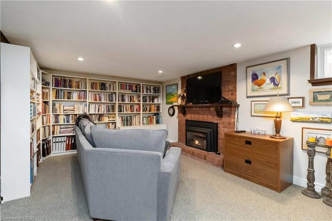
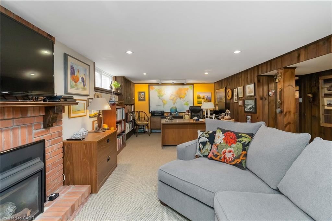
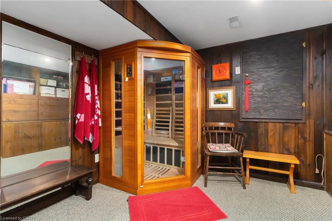
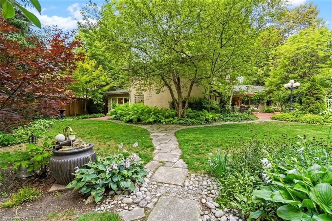
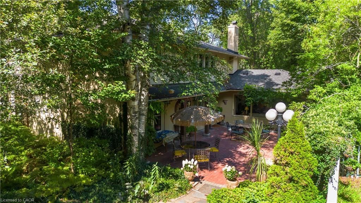
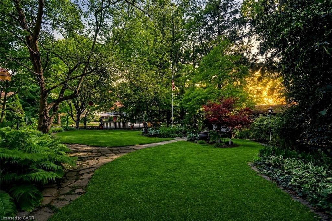
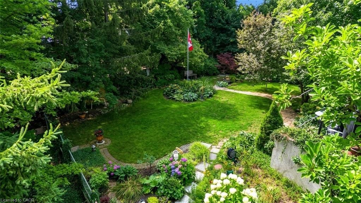
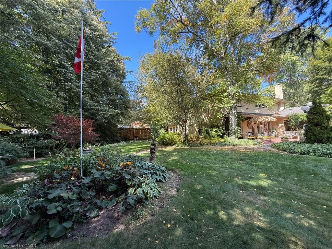
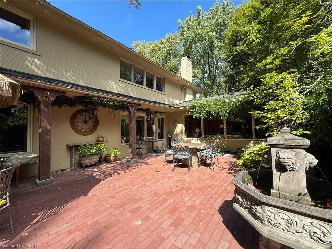
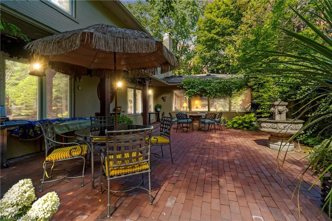
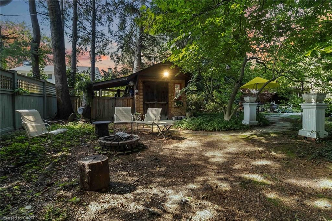
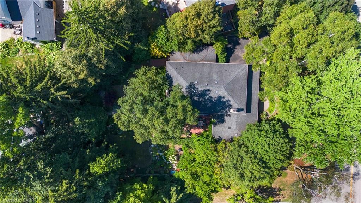
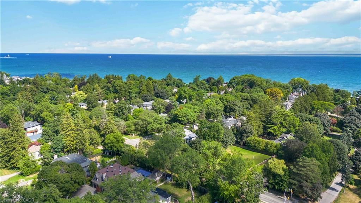
Welcome to 150 Cairncroft, a rare opportunity to own a distinctive property in one of Oakville's most coveted neighbourhoods. Nestled on a stunning 0.4 acre (17,416 sq ft) corner lot, this charming 3,052 sq ft residence is enveloped by mature trees and lush landscaping, offering the perfect blend of privacy and prestige. Set just steps from the lake and picturesque Gairloch Gardens, the location is unparalleled for those seeking an upscale lifestyle surrounded by nature, yet within easy reach of top-rated schools, downtown Oakville, major commuter routes & transit. Whether you're looking to move right in, renovate, or build your custom dream home (RL1-0 zoning), this property delivers exceptional potential. The existing home is rich in character and warmth with its Mediterranean-inspired fa&#231;ade and design, offering 4 bedrooms + den, and 2.5 bathrooms. The living room showcases exposed structural beams set amongst 1 of this home's 4 cozy fireplaces, lending a rustic allure and architectural interest. While the soaring two-storey foyer also offers captivating views of the inviting yet secluded courtyard-style patio - ideal for entertaining or relaxing under the canopy of greenery. Properties of this caliber and location are exceedingly rare. Don't miss your chance to secure a premium foothold in a neighbourhood known for luxury homes, timeless appeal, and rare public lakefront access only steps away!

Listed by RE/MAX Aboutowne Realty Corp.

  • MLS #

    40837779

  • Sq. Ft

    3931

  • Sq. Ft. Source

    MLS

  • Lot Irregularities

    109.80ftx140.19ftx66.11ftx54.38ftx177.58

  • Year Built

    1966

  • Pool

    n/a

  • Drive

    n/a

  • Garage

    n/a

  • Total Parking

    8

  • Family Room

    n/a

  • Den

    n/a

  • Exterior

    Stucco

  • Fireplace

    4

  • Roof

    Fiberglass

  • Foundation

    Concrete Block, Poured Concrete

  • Elevator

    n/a

  • Water View

    n/a

  • Laundry Level

    n/a

  • Heat

    Forced Air

  • A/C

    Central Air

  • Water

    Municipal

  • Water Supply

    n/a

  • Sewers

    n/a

  • Central Vac

    n/a

  • Family Room

    3.61 x 4.47 ft Main level

  • Recreation Room

    7.62 x 3.56 ft Basement level

  • Office

    4.11 x 4.01 ft Main level

  • Dining Room

    4.11 x 4.01 ft Main level

  • Bedroom Primary

    5.69 x 3.94 ft Second level

  • Bedroom

    3.63 x 3.58 ft Second level

  • Bathroom

    false Main level

    2-Piece

  • Breakfast Room

    3.61 x 3.33 ft Main level

  • Workshop

    3.84 x 3.45 ft Basement level

  • Bonus Room

    2.87 x 2.97 ft Basement level

  • Bedroom

    4.47 x 3.58 ft Second level

  • Living Room

    6.53 x 4.01 ft Main level

  • Bathroom

    false Second level

    4-Piece

  • Foyer

    2.97 x 4.52 ft Main level

  • Bedroom

    3.96 x 3.58 ft Second level

  • Kitchen

    5.51 x 3.43 ft Main level

  • MLS #

    40837779

  • Sq. Ft

    3931

  • Sq. Ft. Source

    MLS

  • Lot Irregularities

    109.80ftx140.19ftx66.11ftx54.38ftx177.58

  • Year Built

    1966

  • Pool

    n/a

  • Drive

    n/a

  • Garage

    n/a

  • Total Parking

    8

  • Family Room

    n/a

  • Den

    n/a

  • Exterior

    Stucco

  • Fireplace

    4

  • Roof

    Fiberglass

  • Foundation

    Concrete Block, Poured Concrete

  • Elevator

    n/a

  • Water View

    n/a

  • Laundry Level

    n/a

  • Heat

    Forced Air

  • A/C

    Central Air

  • Water

    Municipal

  • Water Supply

    n/a

  • Sewers

    n/a

  • Central Vac

    n/a

  • Family Room

    3.61 x 4.47 ft Main level

  • Recreation Room

    7.62 x 3.56 ft Basement level

  • Office

    4.11 x 4.01 ft Main level

  • Dining Room

    4.11 x 4.01 ft Main level

  • Bedroom Primary

    5.69 x 3.94 ft Second level

  • Bedroom

    3.63 x 3.58 ft Second level

  • Bathroom

    false Main level

    2-Piece

  • Breakfast Room

    3.61 x 3.33 ft Main level

  • Workshop

    3.84 x 3.45 ft Basement level

  • Bonus Room

    2.87 x 2.97 ft Basement level

  • Bedroom

    4.47 x 3.58 ft Second level

  • Living Room

    6.53 x 4.01 ft Main level

  • Bathroom

    false Second level

    4-Piece

  • Foyer

    2.97 x 4.52 ft Main level

  • Bedroom

    3.96 x 3.58 ft Second level

  • Kitchen

    5.51 x 3.43 ft Main level

Thinking of Selling?

Find Out Your Home’s Value in Today’s Market!

No Email or Signup is required to view your home estimate.

estimate your home value

Contact Manoj Kukreja

Sales Representative,
Century 21 People’s Choice Realty Inc.,
Brokerage
(647) 576 - 2100

Manoj profile avatar

Property History

Property history for 150 Cairncroft Road, Oakville

This property has been sold 2 times before. Create your free account to explore sold prices, detailed property history, and more insider data.

Sign In / Register

Mortgage Calculator

This data is for informational purposes only.

Mortgage Payment per month

Principal Amount

Interest

Total Payable

Amortization

Amortization

Closing Cost Calculator

This data is for informational purposes only.

Closing Cost Total for this property

Total Cash flow for purchasing this property

Down Payment(%)*
Additional information

Provincial Land Transfer Tax

Ontario Land Transfer Tax Rebate

Toronto Land Transfer Tax

Toronto Land Transfer Tax Rebate

PST on CMHC Insurance Premium

Lawyer Fees

$2,825

Government Registration Fee's

$164

Title Insurance

Closing Cost Total

Total Cash flow for purchasing this property

Provincial Land Transfer Tax

Ontario Land Transfer Tax Rebate

Toronto Land Transfer Tax

Toronto Land Transfer Tax Rebate

PST on CMHC Insurance Premium

Lawyer Fees

$2,825

Government Registarion Fee's

$164

Title Insurance

Down Payment(%)*

* A down payment of less than 20% is permitted only for first-time home buyers purchasing their principal residence. The minimum down payment required is 5% for the portion of the purchase price up to $500,000, and 10% for the portion between $500,000 and $1,500,000. For properties priced over $1,500,000, a minimum down payment of 20% is required.

Thinking of Selling?

Find Out Your Home’s Value in Today’s Market!

No Email or Signup is required to view your home estimate.

estimate your home value

Contact Manoj Kukreja

Sales Representative, Century 21 People’s Choice Realty Inc., Brokerage
(647) 576 - 2100

Manoj profile avatar

Recent Sold Listings in MO Morrison, Oakville

Popular Cities